Sunday, 23 May 2010

12. Back to knocking stuff down.

The old chimney is taken down.

Stripping back the roof tiles reveals the fascia needs a little tlc...

Strongboys are inserted to hold up the roof while the brickwork below is removed.

The first few rows of tiles are removed for access to the top of the brickwork.

A new 9"x3" timber beam is inserted to hold up the existing roof above the extension.


With the beam and strongboys in place it's safe to start removing the brickwork below. Skip number 10 is full and I realise just getting rid of the rubble has cost well over £1000.


The first lift of scaffold goes up and the bricklayers are back for another day's work. The extension is really starting to take shape now.

Next week I'll be grinding out the mortar on the side of the existing house ready for repointing. Nice.

Saturday, 8 May 2010

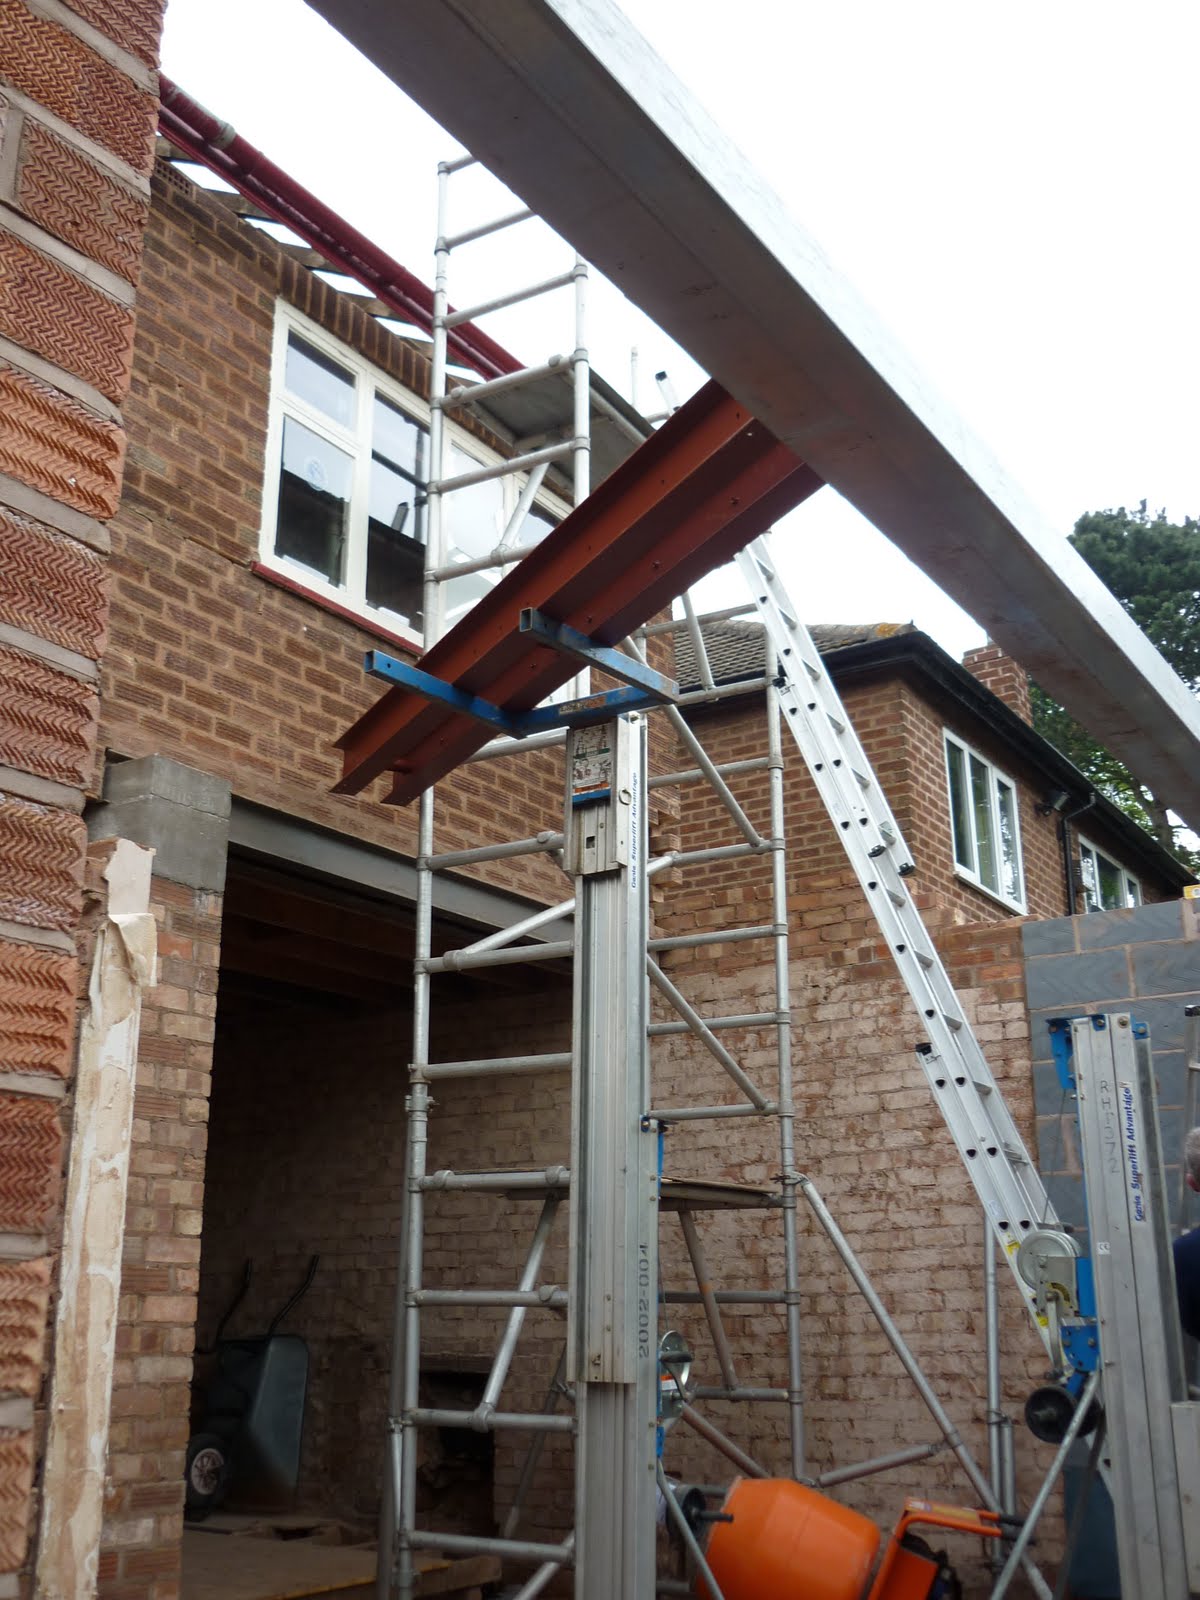
11. The steel arrives.

The big steel lintel which will span the opening for the folding sliding doors on the rear elevation. At 6 metres long and weighing in at 400kg, it's a monster. It took 3 of us to push it up the drive (Thanks, Jim A).

A bit of adjustment [with a sledgehammer] was required to the wall of the old garage to manoeuvre the lintel to the back of the house.

It's a tight squeeze.

After the best part of a day levering the lintel around, it's finally onto the hired genie lifts.

Nervous moments as nearly half a tonne of steel teeters above my new brickwork. And my head...


The two 60kg universal beams are a walk in the park in comparison.

Steelwork in place, genie lifts back at the hire shop, and no slipped discs or squashed toes. Result.

Sunday, 25 April 2010

10. At last. Some building.

Not much of the back of the house left at all now. Thank goodness for acrow props.

The trench is dug for the foundations which sees off skip number 9. The building inspector passes it off, although I did have to underpin the existing structure to make him happy.

3.5 cubic metres of concrete are barrowed in and levelled. Thanks to my dad again for his assistance there.

Finally some building starts. 3 brickies and a labourer make some decent progress.

By the end of day 1 we are half way there with the ground floor of the extension.

Day 2 sees most of the ground floor complete. The padstones are laid ready for the steel which should be arriving next week.


There is even time for some of the internal walls to be started. The bricks have been reclaimed from the walls which were knocked down.

I am happy with the progress and the standard of workmanship, and the brickies are happy they have some beer tokens for the sunny weekend ahead. Excellent.

Sunday, 11 April 2010

9. More Demolition

Next stage, demolition of the existing lounge extension...

First the old timber floor comes up.

Then the cast-in-situ reinforced concrete lintel gets shoved off. All 12 feet of it. With a bit of a clatter.

Unfortunately we couldn't save the weighty oak framed window, despite having 4 volunteers at the ready. We had to let it go to avoid the risk of injury. At least the lead, steel and timber will be recycled.

The timber kitchen floor is also removed.

Not much of the old extension left as we say goodbye to skip number 7.

A hired breaker makes short work of the concrete lintel...

...and the concrete floors.


The old walls are taken down to below floor level and the old brickwork is toothed out ready to connect to the new extension. Skip 8 is full. And I am tired.

Next week, digging the footings and my first meeting with the building inspector. With a bit of luck.

Saturday, 27 March 2010

8. Some demolition


Some of the old garage is taken down and fencing temporarily installed to give the neighbours some privacy.

Demolition of the existing extension begins by removing the roof tiles (which can be reused). Lots of the lath was rotten so it would have needed replacing anyway. That's my dad up the ladder trying to look busy.

Next the roof members are removed. Hopefully we can reuse these elsewhere on the project.

Then the sledgehammer comes out and the old kitchen extension begins to disappear.

Only half way through and skip number 6 is filled.


Hey presto and the old kitchen extension is no more. Anyone available to help me into the skip with the 7"x7" reinforced concrete lintel?

Wednesday, 24 March 2010

7. First update

My new workshop now has some shiny new shelves. You can never have too many shelves...

I've also fitted (and painted) the new door to the workshop. Every workshop needs a door.

The other part of the old garage has now become a log store. So obviously some racking (for the logs) was required.

And of course some logs. That's about a day's worth of chopping. Very satisfying.


And of course the log store needed a door too.

Now that the workshop and log store are complete, I get to demolish some more of the house. Nice.

Monday, 15 March 2010

6. What's happened so far?

The existing plaster was in a poor state, so the decision was made to strip the whole house. 4 skips later...

Downstairs...

...and upstairs


Next job was to get rid of the asbestos cement roof on the garage at the rear of the house, and convert it into a workshop suitable for storing building materials. And making cups of tea…

Existing garage roof.

Roofing sheets removed and disposed of safely.

Old roof completely removed.

Brickwork toothed-out ready for the new end wall.

Brickwork completed.

Completed flat roof structure.

18mm OSB roofdeck installed in readiness for the EPDM membrane.

Completed roof with guttering (obscured slightly by a dusting of snow).


Lighting installed along with a new concrete floor.

That brings us pretty much up to date. Watch this spot over the next few months as the story unfolds. Quite slowly I expect...