Sunday, 16 September 2012

27. The garage gets a roof.

It's been a while since my last post but the weather has been pretty awful and progress rather slow.  However, at least the new garage is now weathertight...

The first of the roof joists are installed, each one notched to suit.  The levels on the existing house are all over the place.

The roof design is pretty straightforward so I can manufacture the trusses on site.

 The first of the trusses is fixed in place for the brickies to build the gable...

...then I can complete the pitched roof.

 Next I install the roof joists on the remainder of the garage roof and utility...

 ...and add firring strips to give the correct fall.

 With some assistance from my dad the roof deck is installed.

 Layboards are added...

 ...and the roof covering applied.  Thanks again for my dad's help there, an 8m x 4m sheet of rubber weighs a fair bit.

 Lead flashing completes the flat roof.

Finally I get the felt and battens on the pitched roof and we are watertight.  Unfortunately, the manufacturer's have no stock of our roof tiles so we're in for a 2 week wait.

As it turns out, that might not be a problem as I've injured my back and will have to drop off the project for now.  Looks like the week ahead will be filled with obtaining samples and telephoning suppliers.  Just as the weather was picking up.  Typical.

Thursday, 12 July 2012

26. A Garage is Born.

Finally the bricklayers arrive and work can start on the garage....

Unfortunately this is as far as they get on day one before the heavens open.

Some progress at last....

The wet weather is making the site a mess...

....but finally the brickwork is complete...

...and the building inspectors can verify the work is up to standard.

Now off to the timber merchant to get some wood for the roof.

Monday, 2 July 2012

25. Back to it.....

Apparently summer is here again so time for me to jump off the hamster wheel and hopefully make some progress on the house...  No sign of any bricklayers so I'm on my own for now.  First job is to integrate the existing porch into the hallway which will give us additional space and more importantly light...

The porch as it stood before I got my hammer and chisel out.


A view from the inside... note the lack of natural light.


My trusty lump hammer makes short work of the porch brickwork.


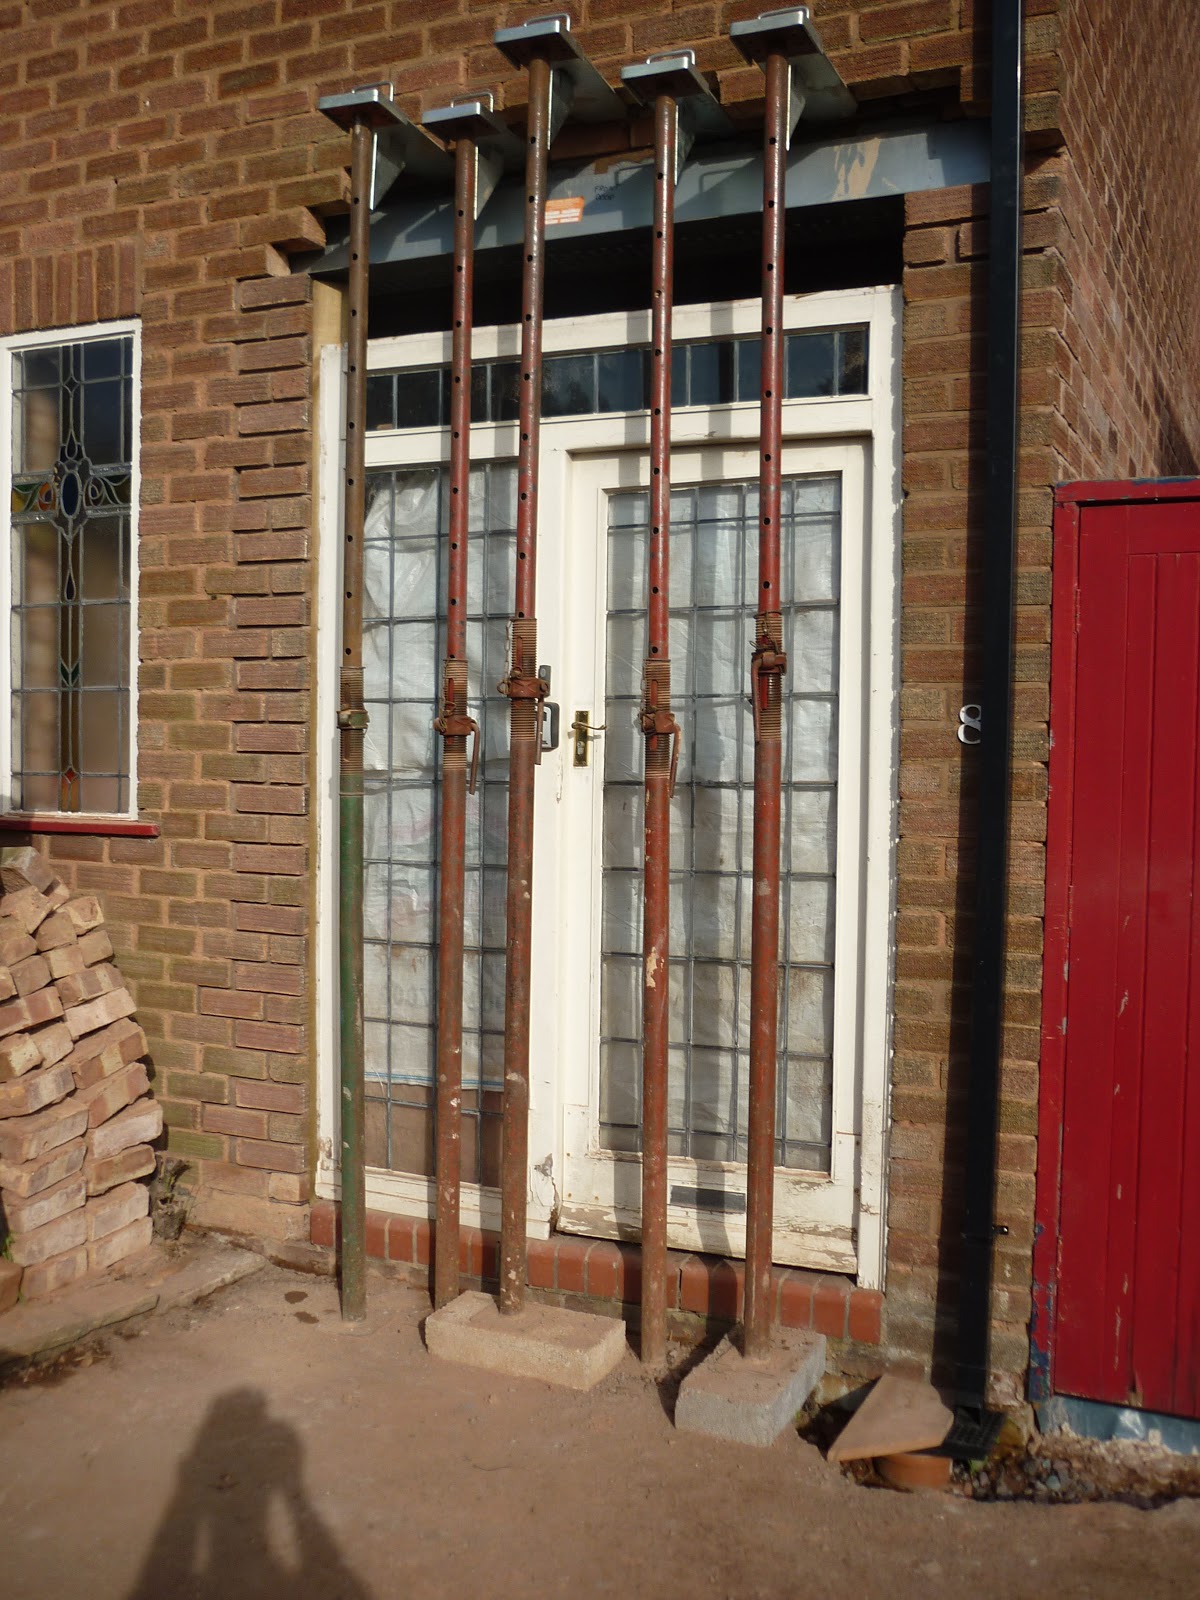
The loose brickwork and rotting timber lintel is removed.


A shiny new steel lintel is installed....


...and the brickwork reinstated.

It's taken a couple of weeks working around the weather but I'm up and running again.  Now where are those bricklayers..?

Saturday, 5 November 2011

24. Garage progress...

The side of the house has been left in a bit of a mess from previous alterations.

The offending brickwork is removed and the original brickwork prepared for repointing.

Reclaimed bricks from elsewhere on the job are used to close the doorways.

A redundant window is removed...

...and the remaining brickwork and repointing completed. Just as though the openings never existed.

Hardcore for the floors is levelled and compacted...

...the damp proof membrane laid...

...and the concrete garage floor installed.

Dpm and insulation installed for the new utility room...


...and finally the concrete floor installed.

Unfortunately, funds are now running low so I'm back to my day job and the house project is moved onto the backburner. Not as much progress as I would have liked this summer - let's hope I can earn enough cash over the winter to bring in some hired help!

Saturday, 1 October 2011

23. Roof Terrace

One of the jobs which I didn't manage to complete last year is the installation of the roof terrace. I have taken advantage of some recent good weather to get it done:

First job is installation of the floor joists (which also form the ceiling of the living area).

Firring strips give the correct fall to the deck. We want a terrace, not a swimming pool...

An opening is made in the parapet wall and a hopper installed to take away rainwater.

The roof deck is then laid. 18mm T&G OSB glued on all four edges ensures a nice rigid floor.

Upstands are installed all round...

...the EPDM covering is laid out ready for installation...


...then glued into place.

Still some work to do installing the vents, flashing and copings but at least we are watertight.

Saturday, 27 August 2011

22. A Rainy Day

Friday was a bit of a washout this week so rather than get soaked working on the extension, I decided to build a little kart for my one-year-old from scraps of wood left over from the roof.

Can I take your order, Sir?

The timber is cut to size.

The finished kart. Total cost £1.73. I had to buy the castors from Toolstation.

Wheeeeee!

Brrrrmmm....

Thursday, 11 August 2011

21. Water main

One of the disadvantages advantages of completely renovating an old house is that one job often reveals another which needs attention. All the digging for the new drainage has exposed the original lead pipe which supplies the house with water. It's not in good condition and is leaking in a couple of places so the decision is made to replace it.

The old lead pipe is corroded in several places.

One trip to the hire shop later and I am back with this baby to cut a trench through the tarmac drive.

The floor saw is returned after doing it's job and I am back to the old pick and spade for the rest.

The connection to the mains supply in the street is exposed after much digging.

The new pipe is laid...


...and connected to the mains supply.

At least now we will be happy that the water supply isn't contaminated with lead and that we're not wasting water through leakage. Time for a cuppa methinks...